We purchased a beach house! For years, Chris and I dreamed of purchasing a home along 30a, the scenic coastal highway nestled along the panhandle of Florida, lined by white sand beaches and emerald green water.
Chris and I first visited 30a when I was pregnant with Adalyn. We fell in love with quiet curated streets, proximity to the beach, walkability and ease of Seaside. The girls loved playing in the calm surf, seeing various sea life through the seasons, building sandcastles, and bonfires on the beach.
They also loved biking through the streets and down paths to neighboring communities, the playground, playing tennis and of course, the heated pools in the off season. Most of all, they loved the all of the options…just steps away! I can still hear the whispers and giggles as they planned where they wanted to have breakfast each day! Much of that is true today, though the seasons of life have changed.

We walk to the town center together and Isla may venture the Meltdown on 30a for an amazing grilled cheese, Adalyn to Pickle’s for their irresistible truffle fries, Ani and I to Bud & Alley’s Tacos and Chris to the Shrimp Shack, and then we all convene to enjoy together. It’s the best of both worlds.
A little reprieve and a welcome dose of Vitamin D is just a short flight to the Panama City Beach or Destin Fort Walton Airport, making it the perfect destination for 3 or 4 day weekends and holiday breaks.
While we have always gravitated to the West side of 30a, we have also stayed and played on the East side, in Rosemary and Seacrest Beach. Each community is unique in aesthetic, access, amenities, events, design and feel.
We spent the last few years carefully considering the best area to purchase and are excited to have a home in Watercolor. We were drawn to the proximity to the beach, Watercolor’s coveted Beach Club with heated pools, lake, trails, tennis courts and restaurants. It is conveniently located next to Seaside which offers an abundance of restaurants, boutiques and outdoor activities! It is literally steps away from everything we love, inspiring the name, Steps Away on 30a!
Ready for a sneak peek?
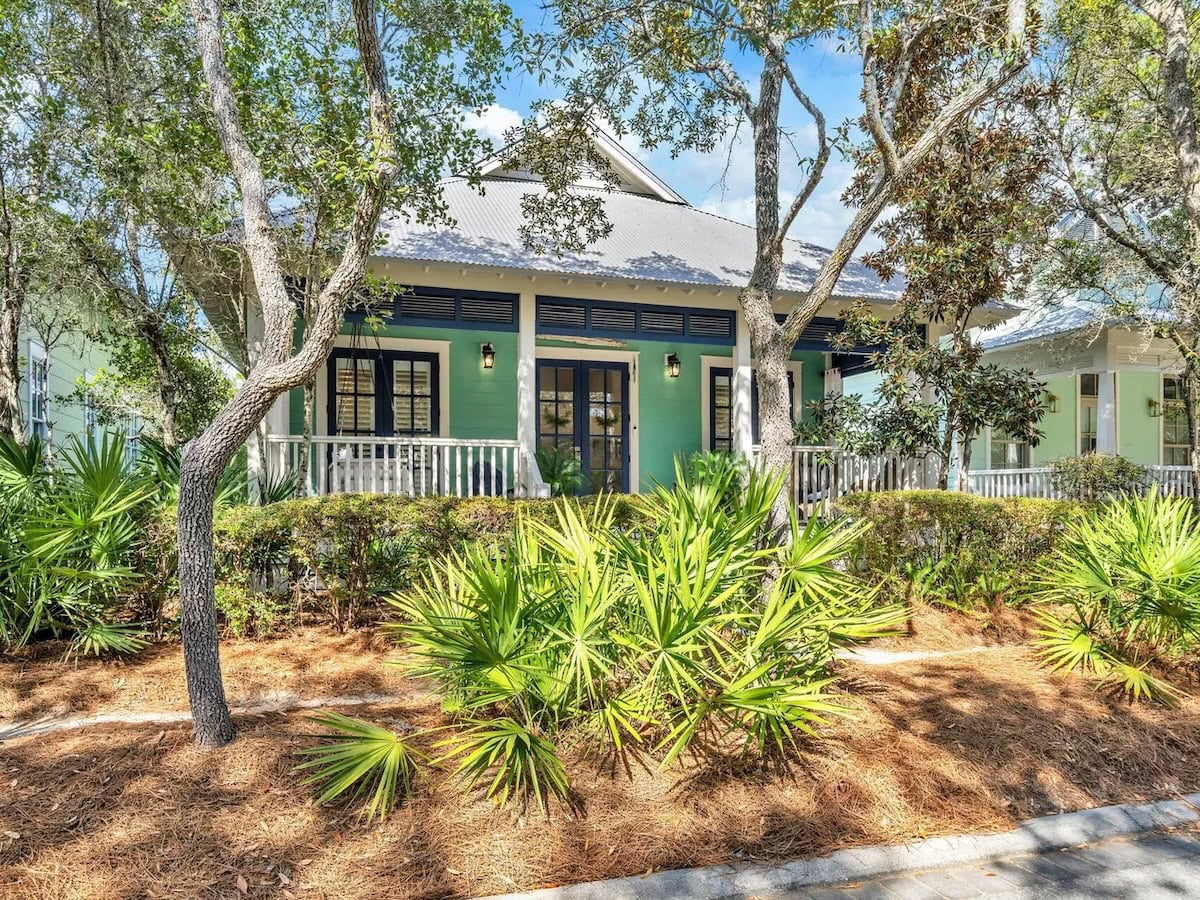
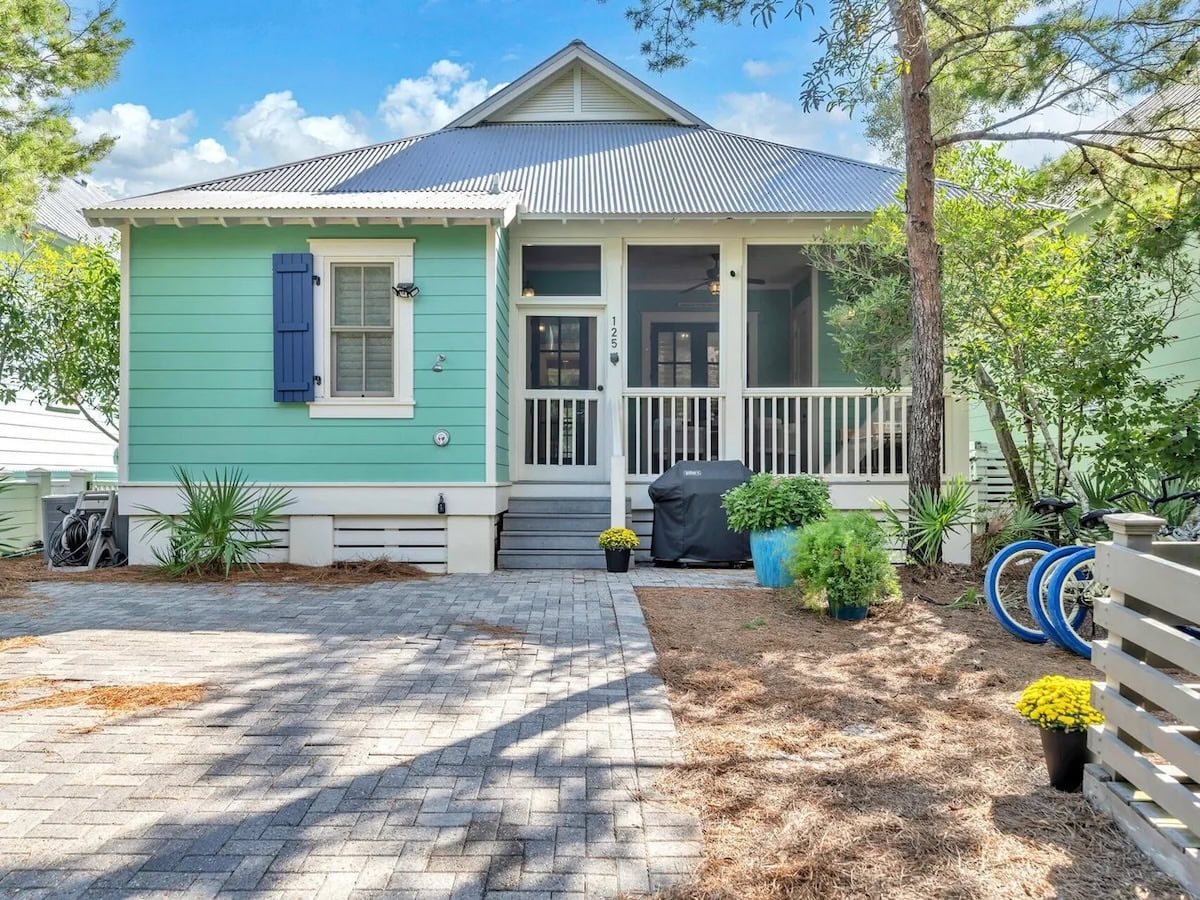
This may surprise you, but our home is on Rainbow Row known for colorful cottages painted in vibrant hues selected from a carefully curated color palette. While the bold exterior deviates from my usual taste, it is charming. Native tree lined paths and pine needles soften the exterior. The stairs feel like open arms which welcome you to the oversized porch, perfect for gathering.
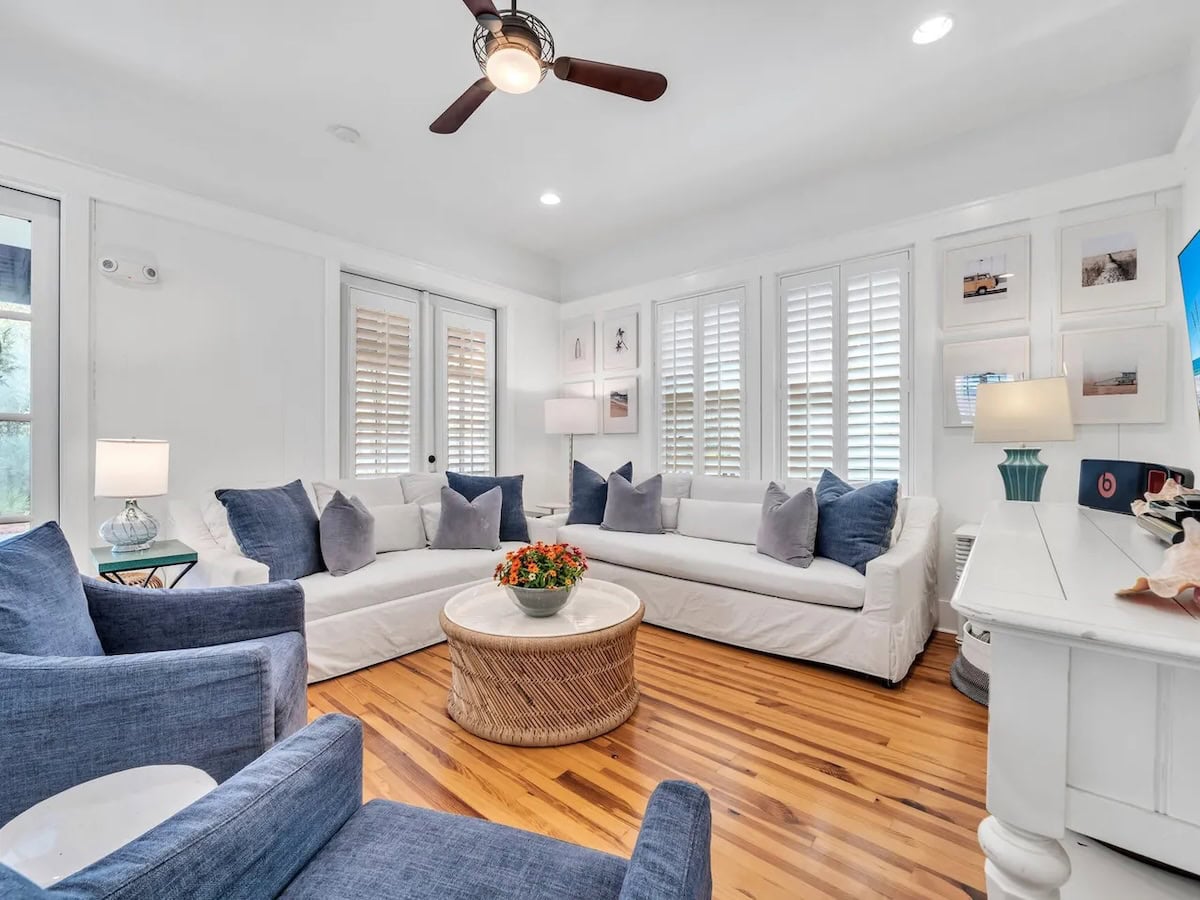
Just inside is an open entry, living room, kitchen and dining room which encourages family and friends to congregate.
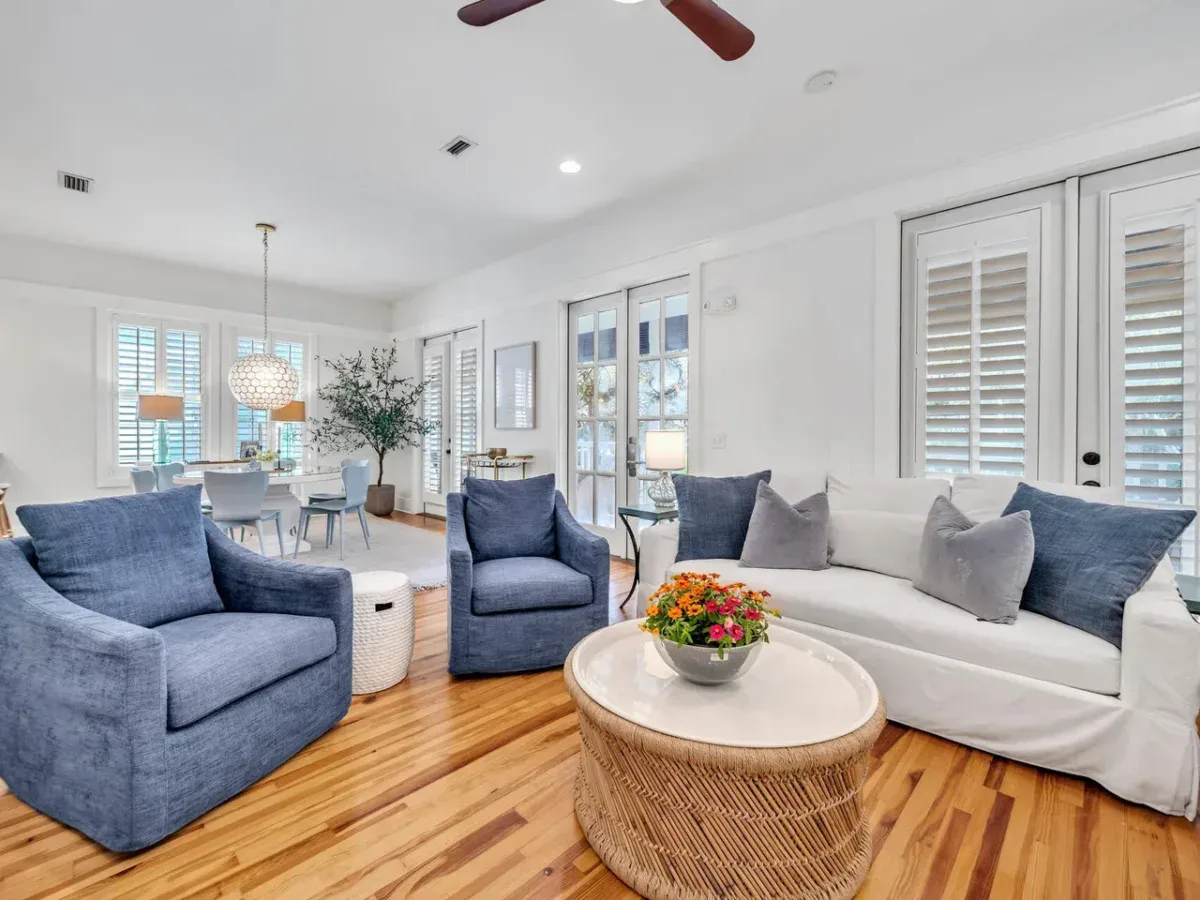
The living room is surrounded by doors and windows which floods the room with natural light.
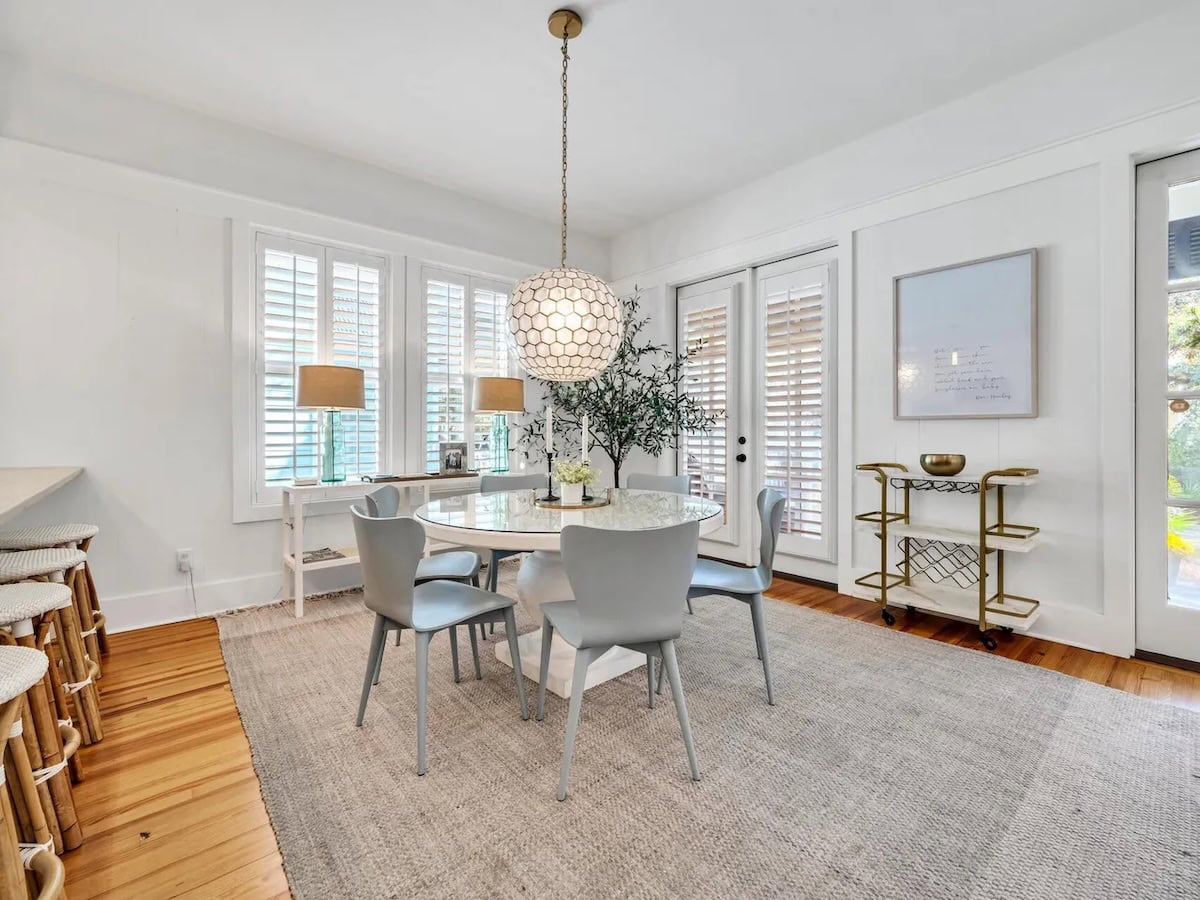
The dining room is shared with the entry to your right.
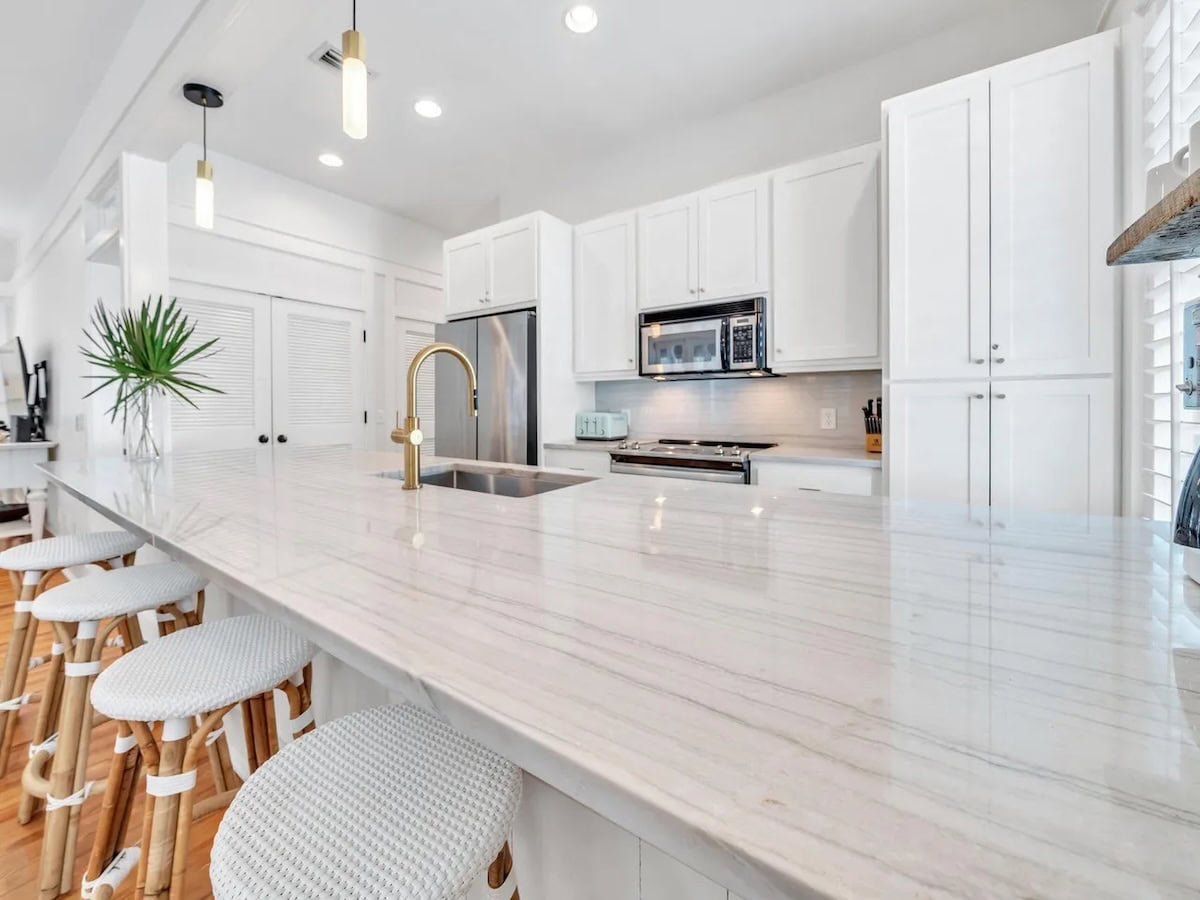
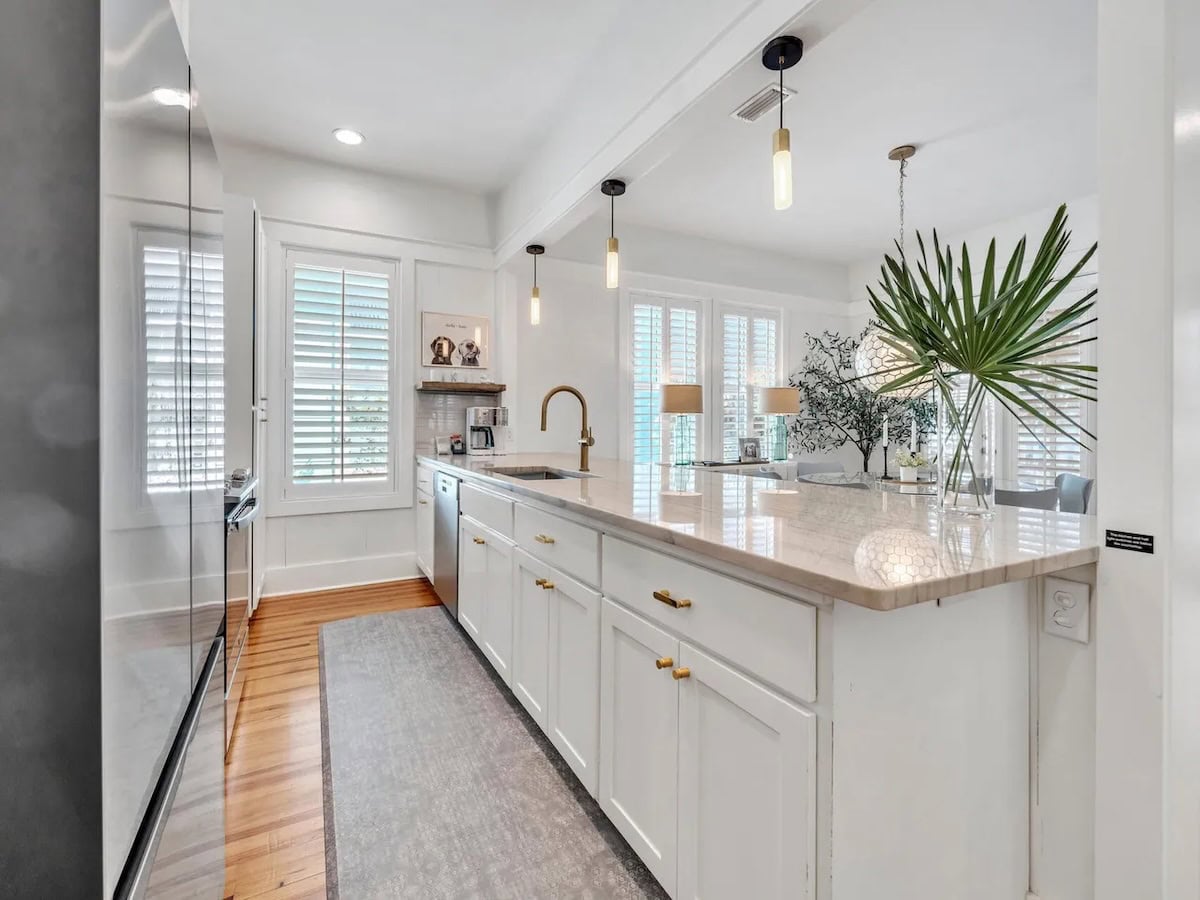
I love an open kitchen that allows everyone to connect while preparing meals. The large island is perfect for cocktails and added seating.
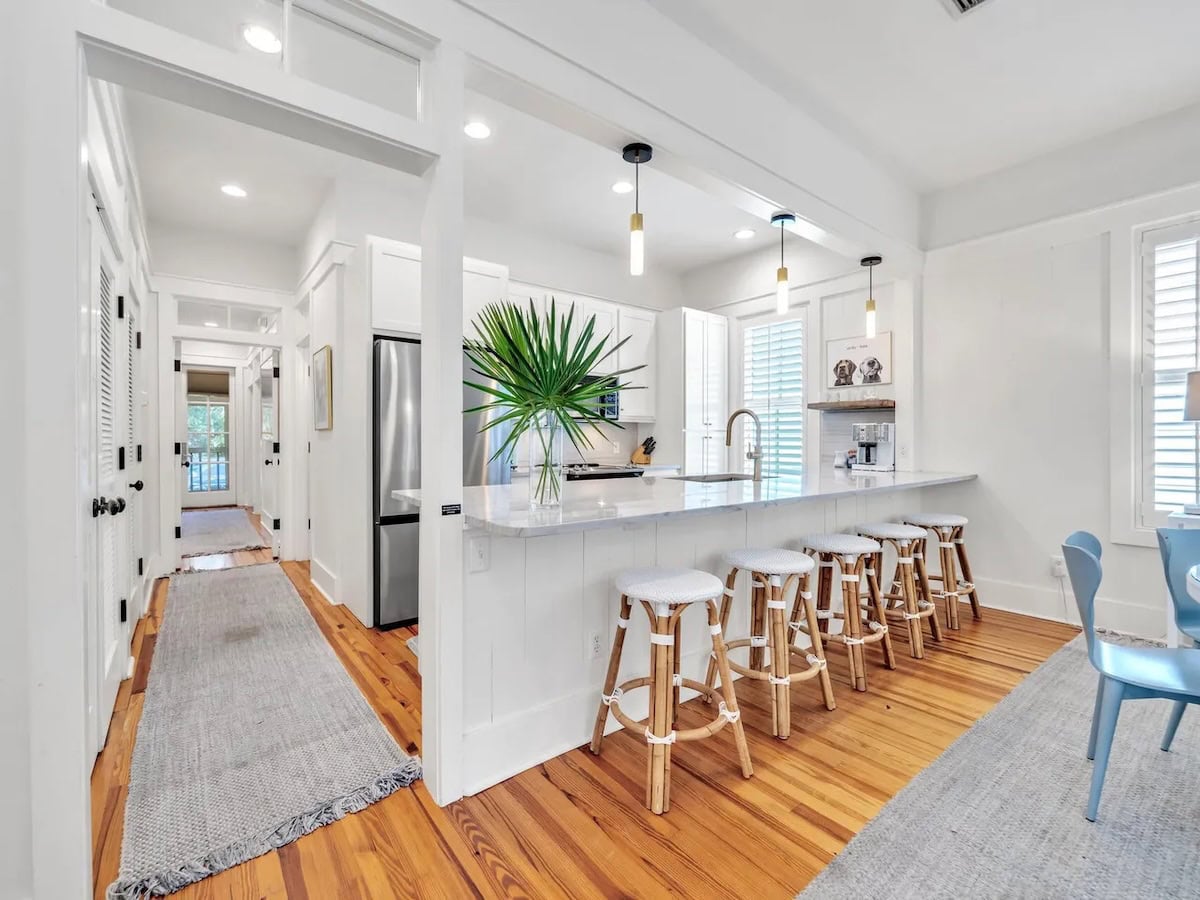
One of the things we love most about our lake house is that it has everything you need – and nothing we don’t. This kitchen embraces that – ample room and amenities to prepare meals, without excess.
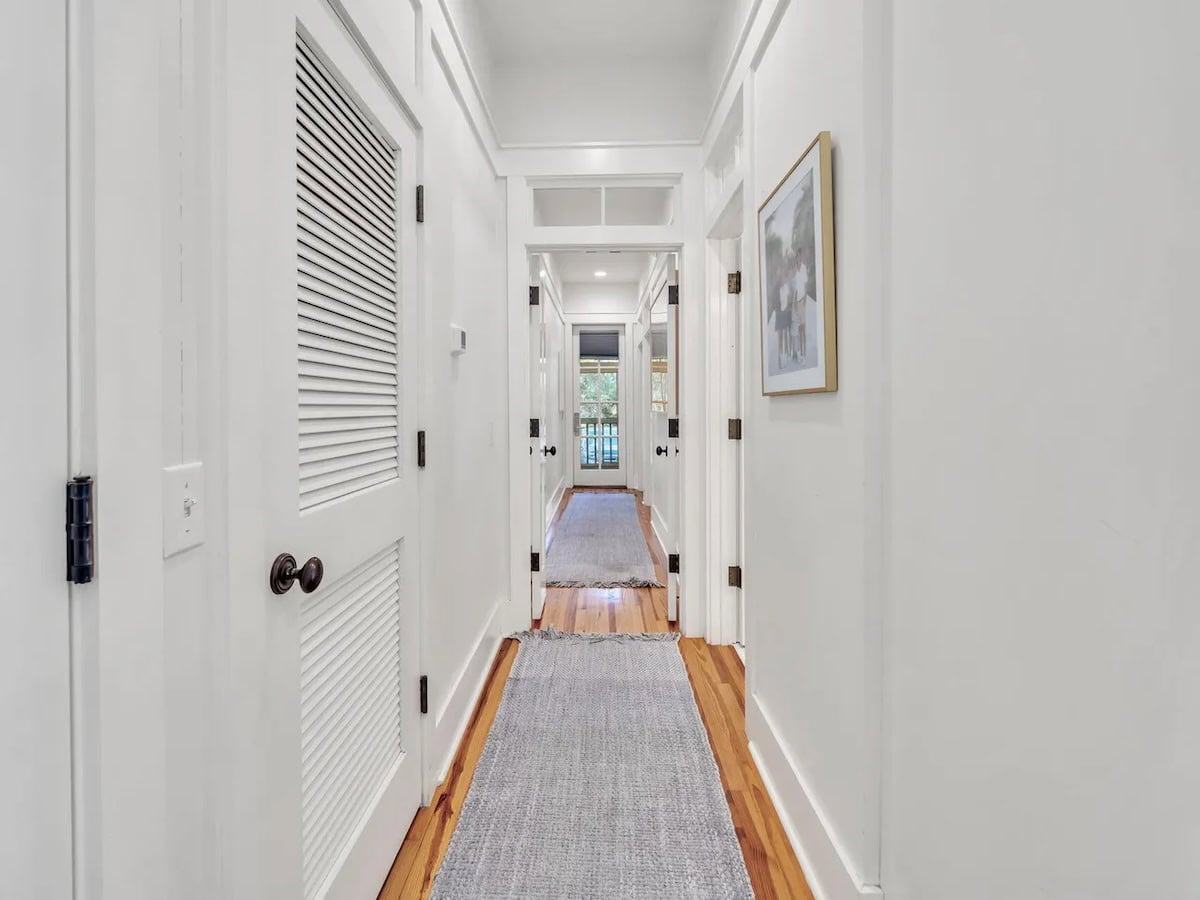
Down the hall, there is a door that separates living space to provide peace and privacy. To the far left is a laundry closet (not shown) and utility closet.
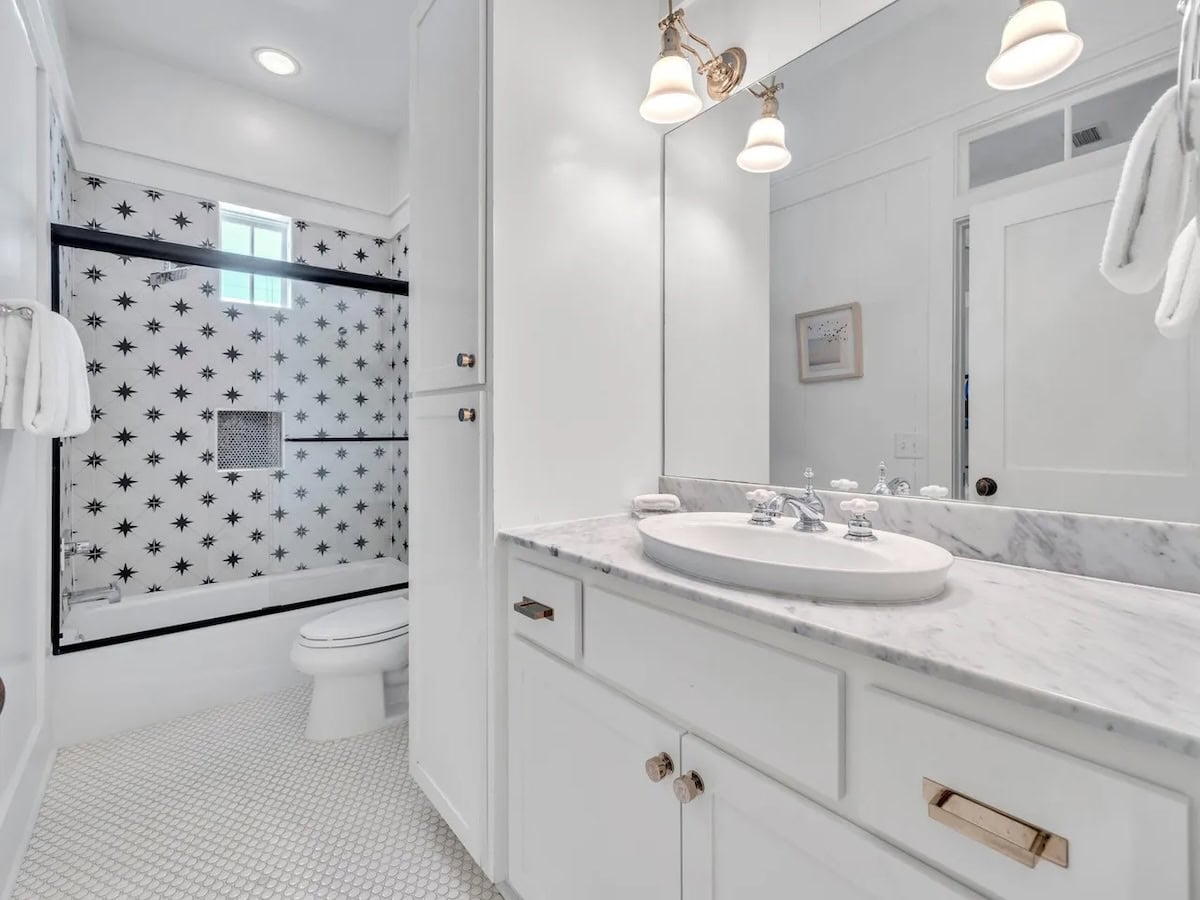
To the right, a Jack and Jill bath connects to both a bunk bedroom and hallway.
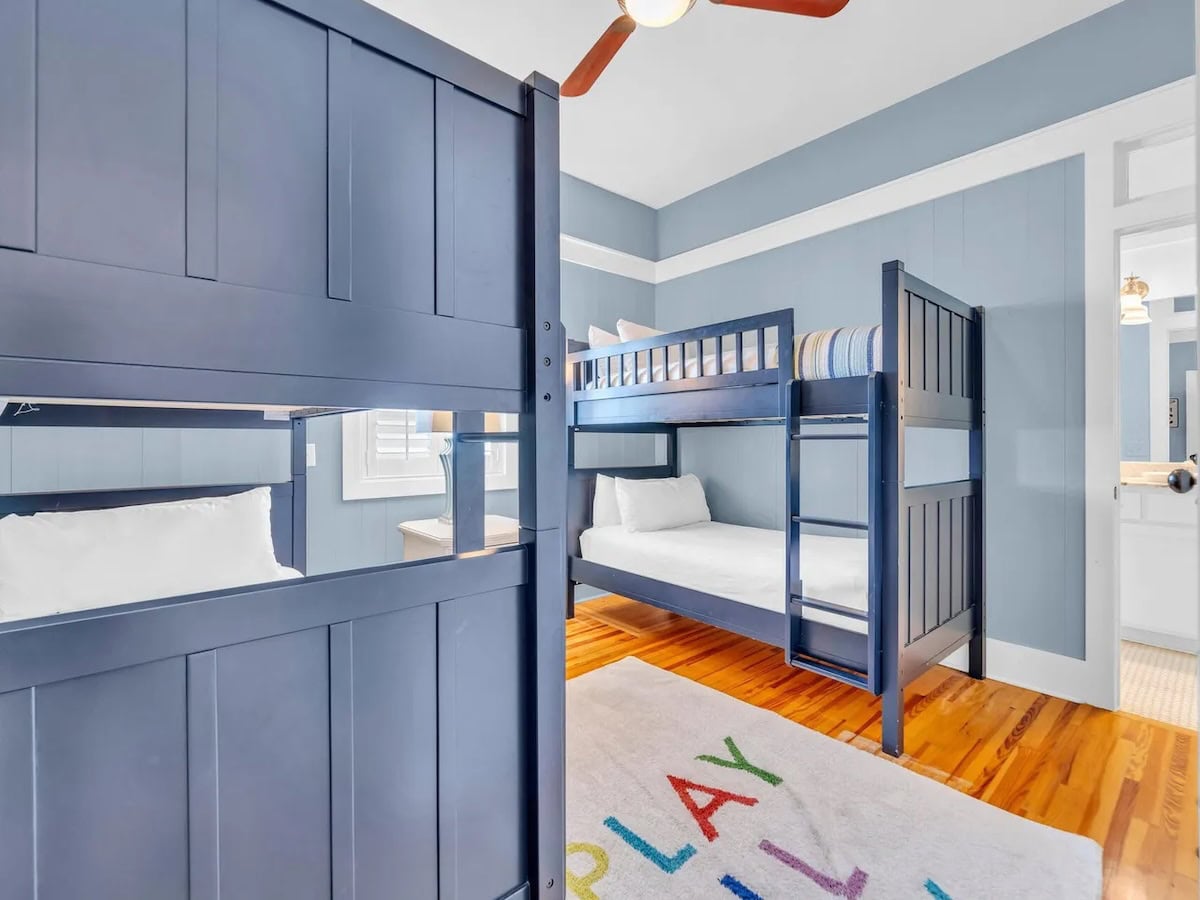
The bunk bedroom is boasts 4 twin beds and a large custom built cabinet to the right.
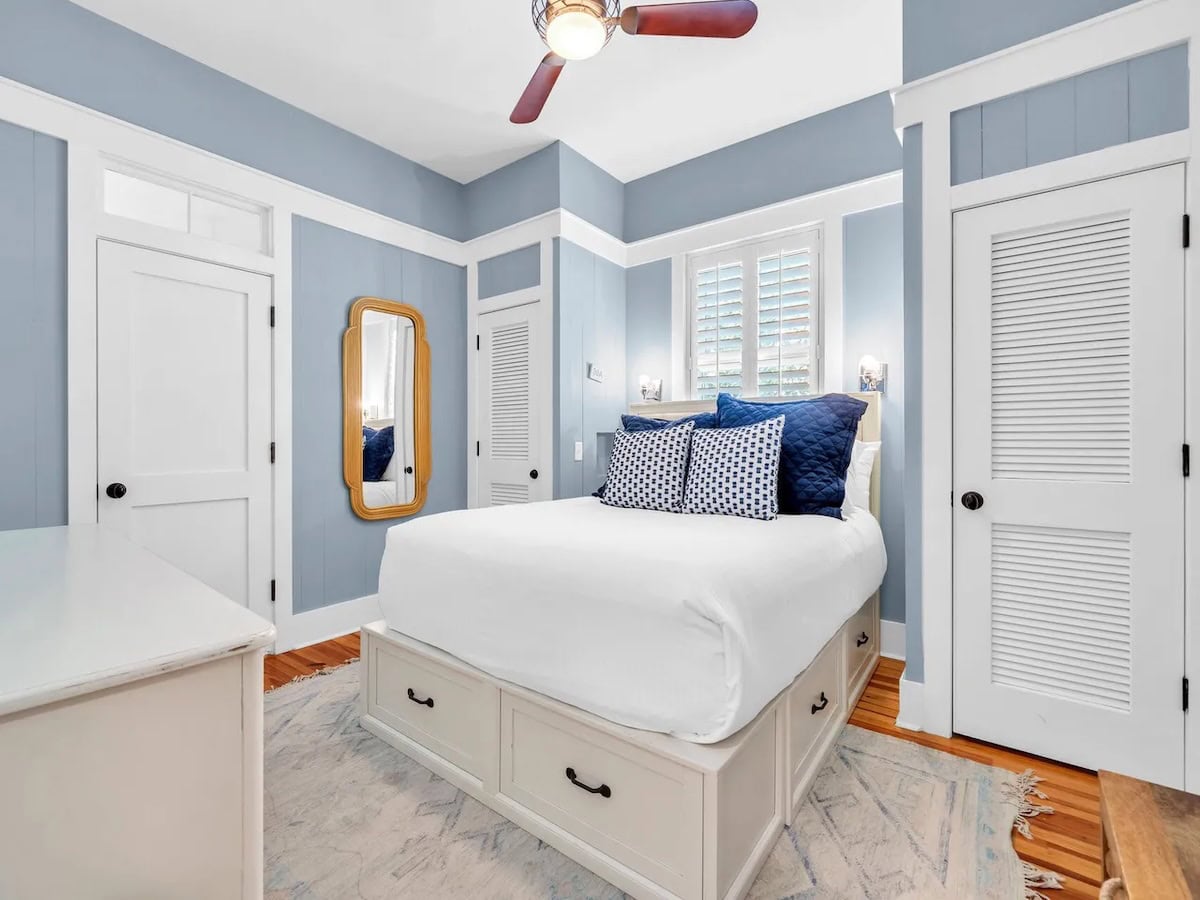
The ensuite guest bedroom offers a lot of flexibility for families who want to share a home, adult children, friends, etc. (PS I can’t wait to share my updates!)
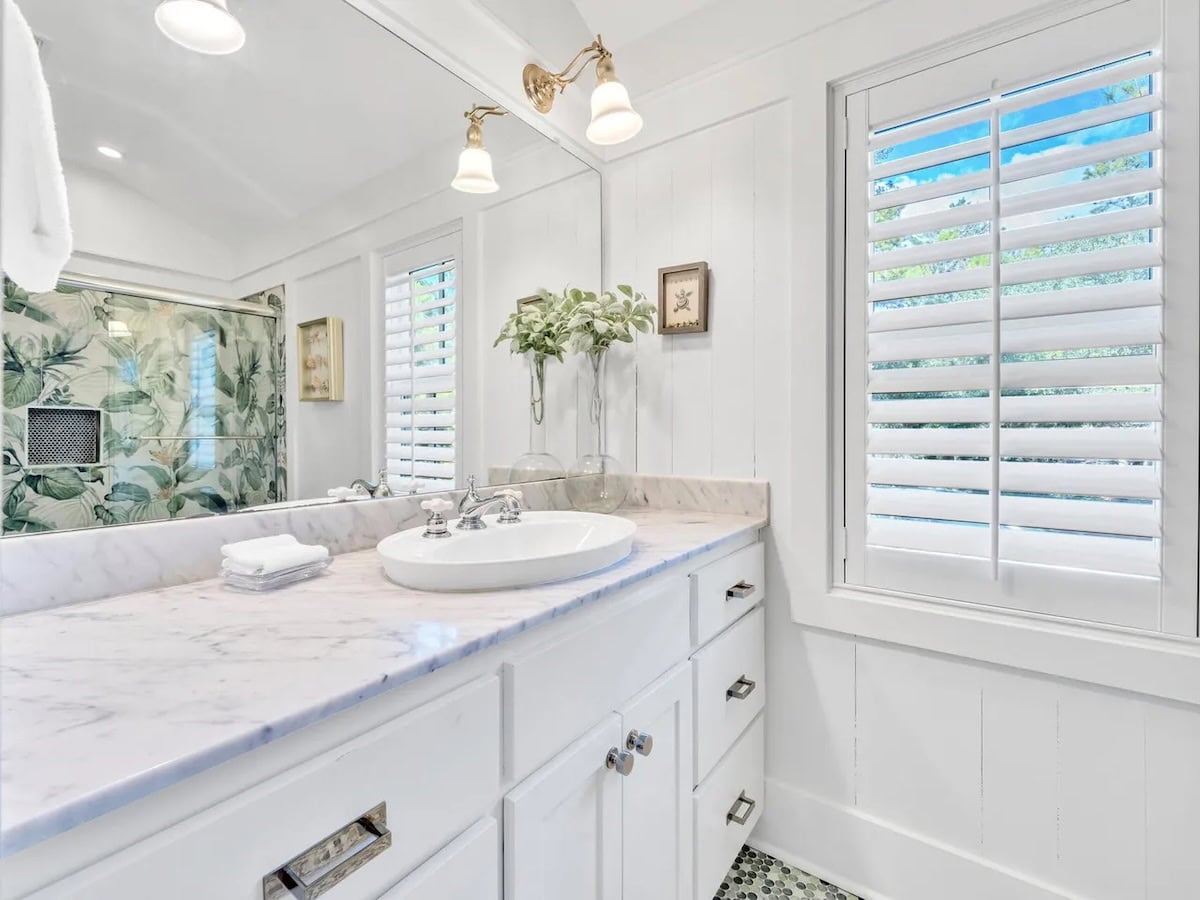
The guest bath makes a statement with tile.
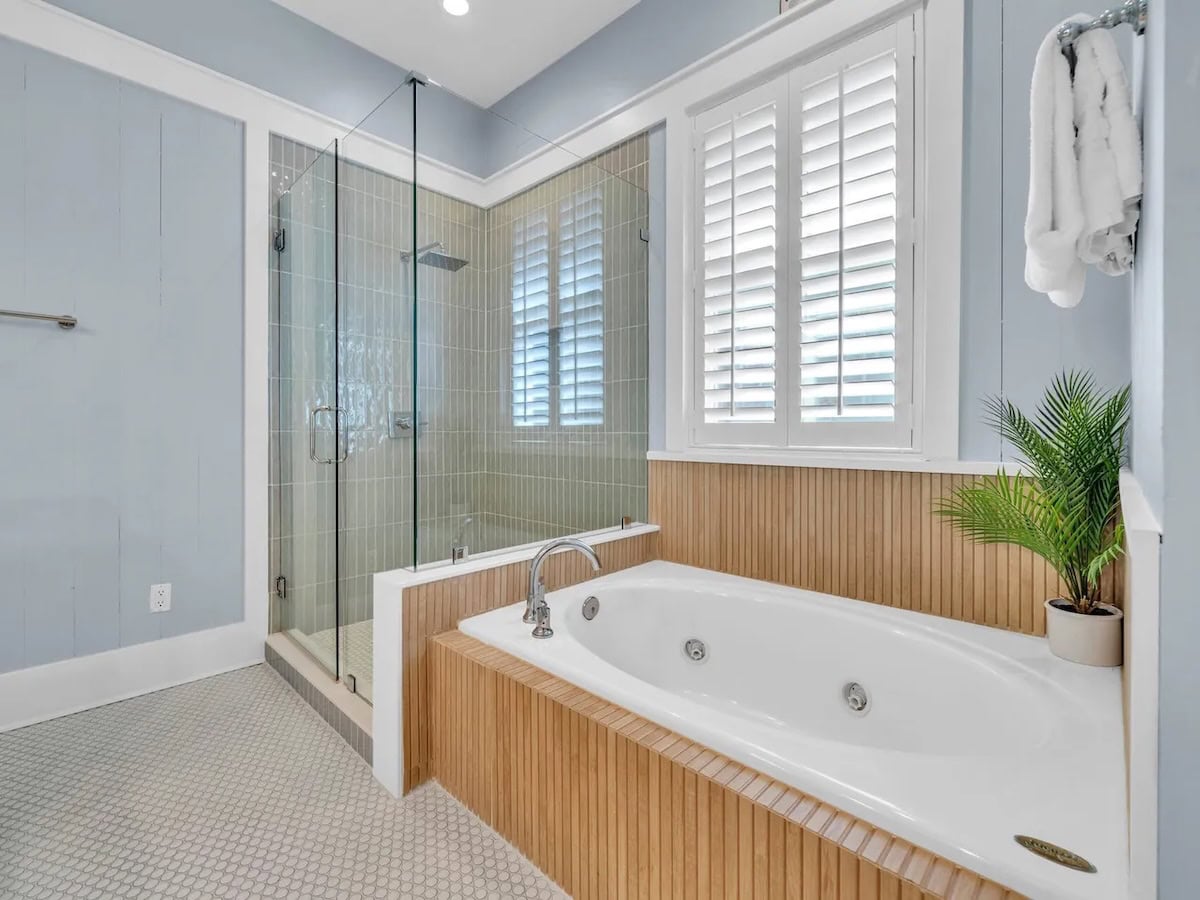
The primary bedroom is also an ensuite, with an oversized bathroom including a large shower and jacuzzi tub and double vanity. I have been dreaming about ways to best utilize this space.
The primary bedroom opens to the screened in porch. The doors add a lot of natural light.
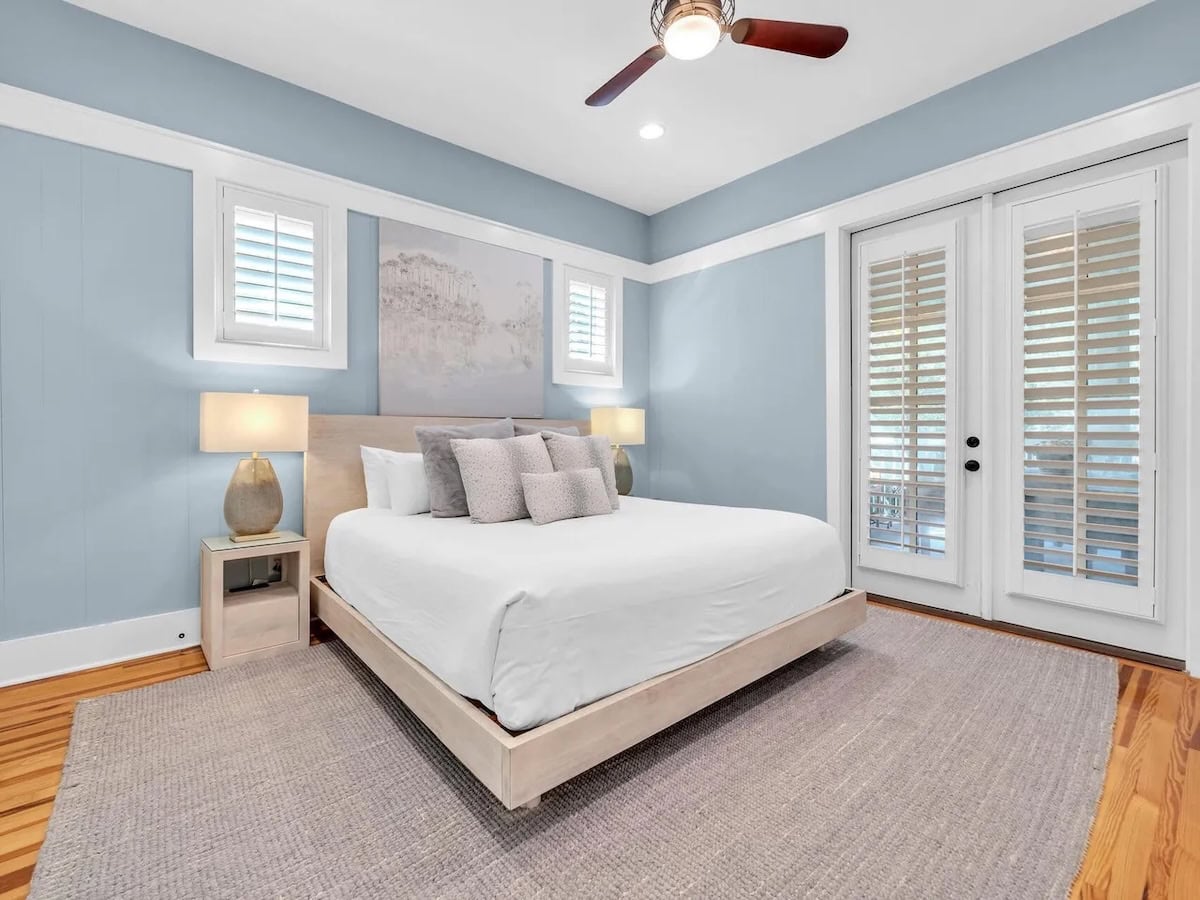
The screened in porch is accessible by the primary bedroom and the hallway. It offers another place to relax, read a book, or gather with friends and family and a beach storage closet for chairs, umbrellas, cooler and toys.
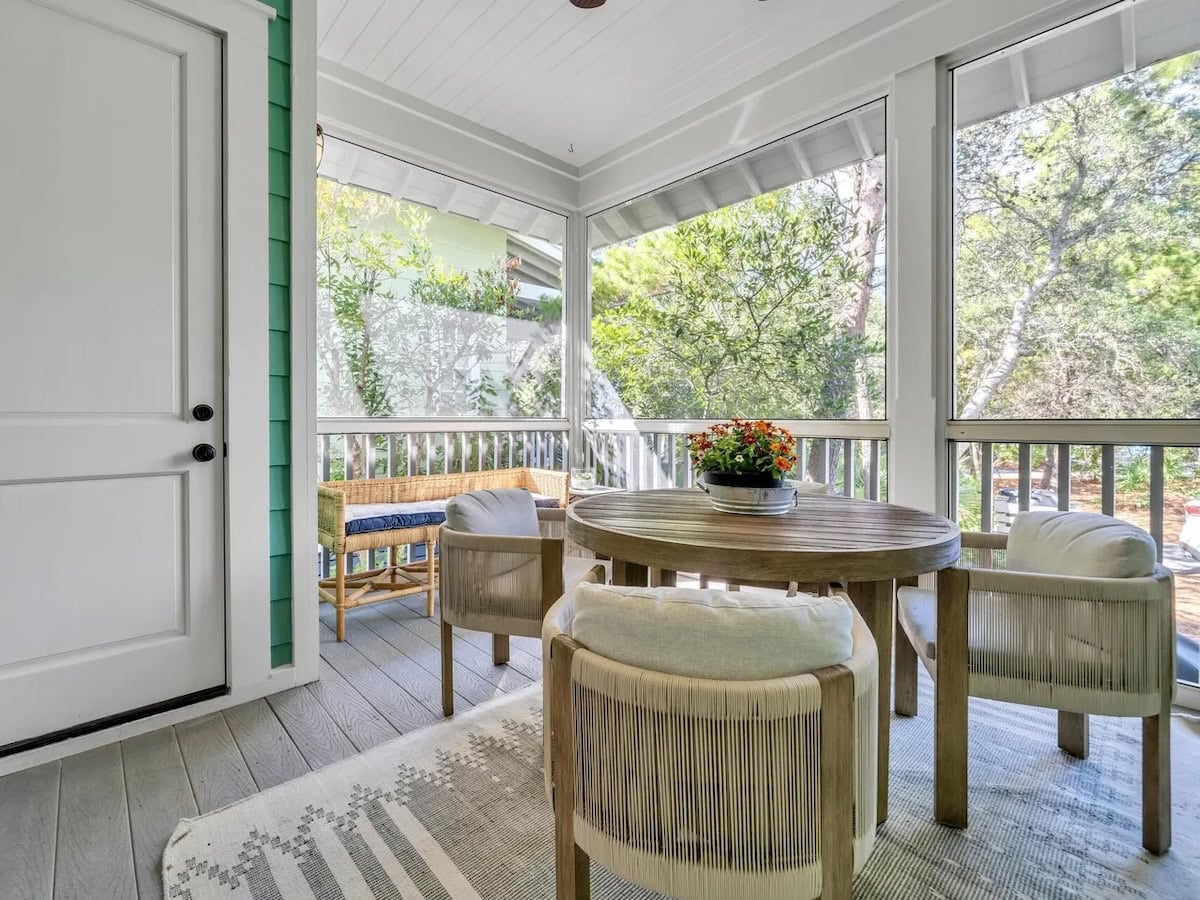
Step down to the paver patio to barbecue, bike or go on a walk.
Thank you SO much for joining me on this journey! I cannot wait to share my design plans with you! I have spent the past 6 weeks carefully planning every detail to bring this beach cottage to life!
See you soon! Until then, follow along behind the scenes on Facebook and Instagram!
Steps Away on 30a
Go behind the scenes with me and discover all of our favorite things to do, places to eat and home updates!